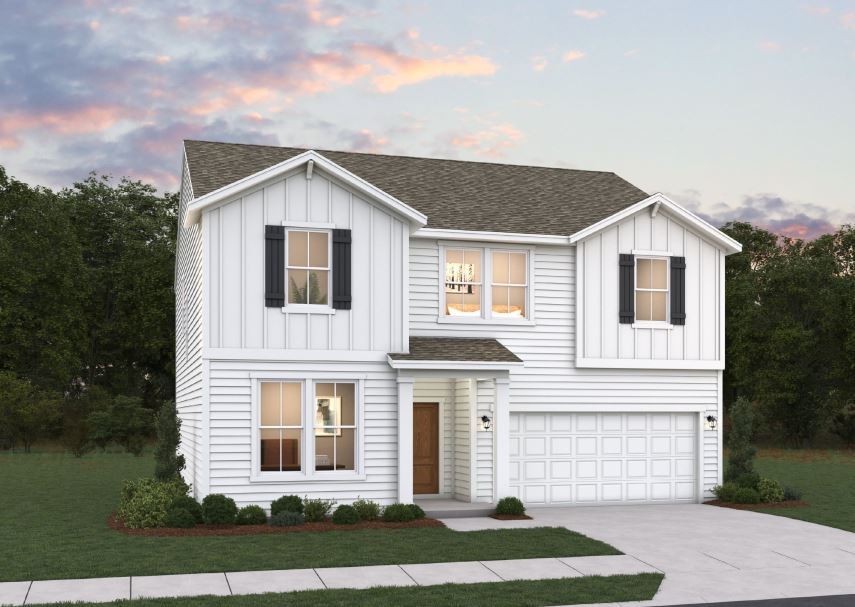
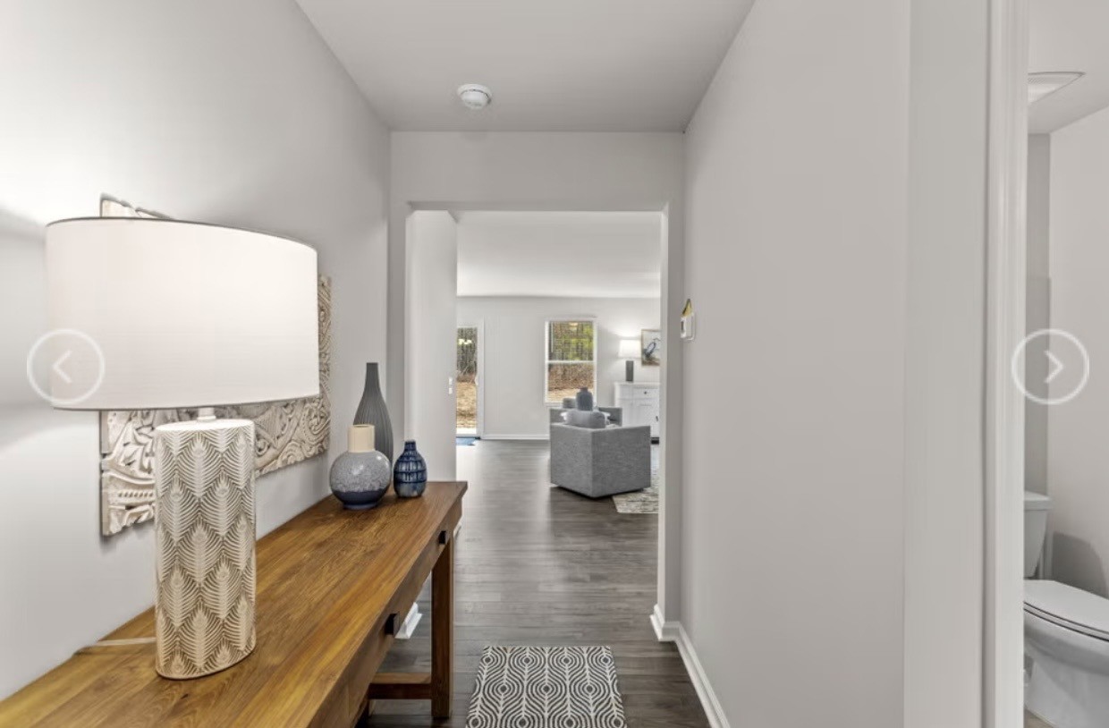
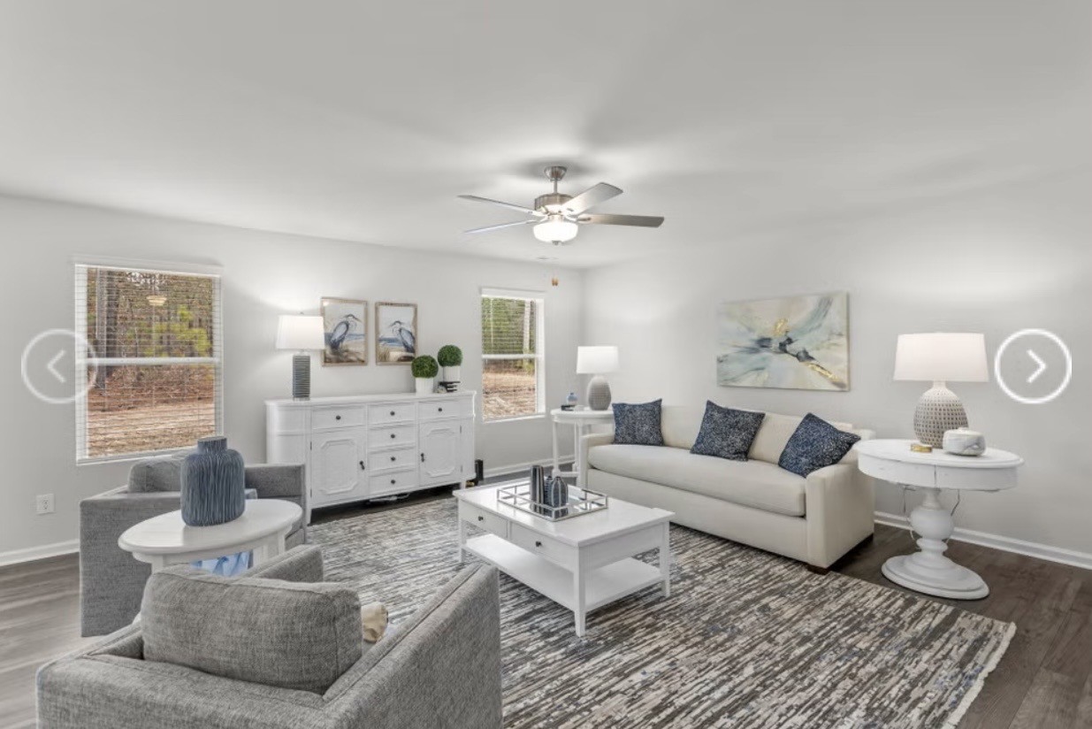
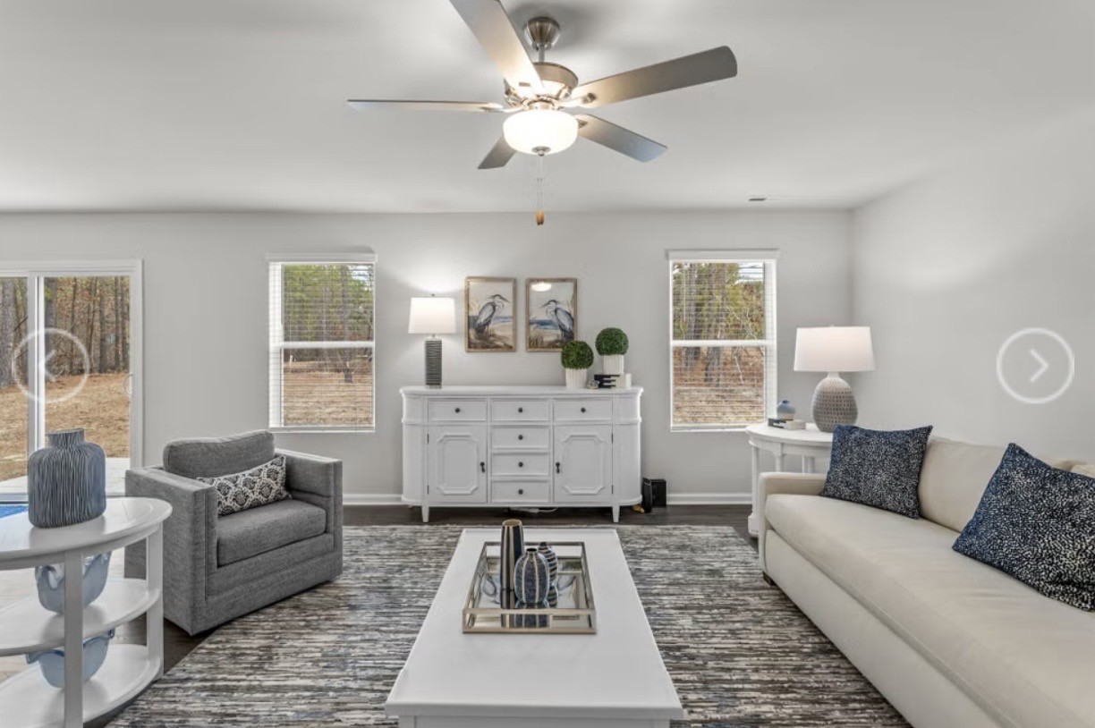
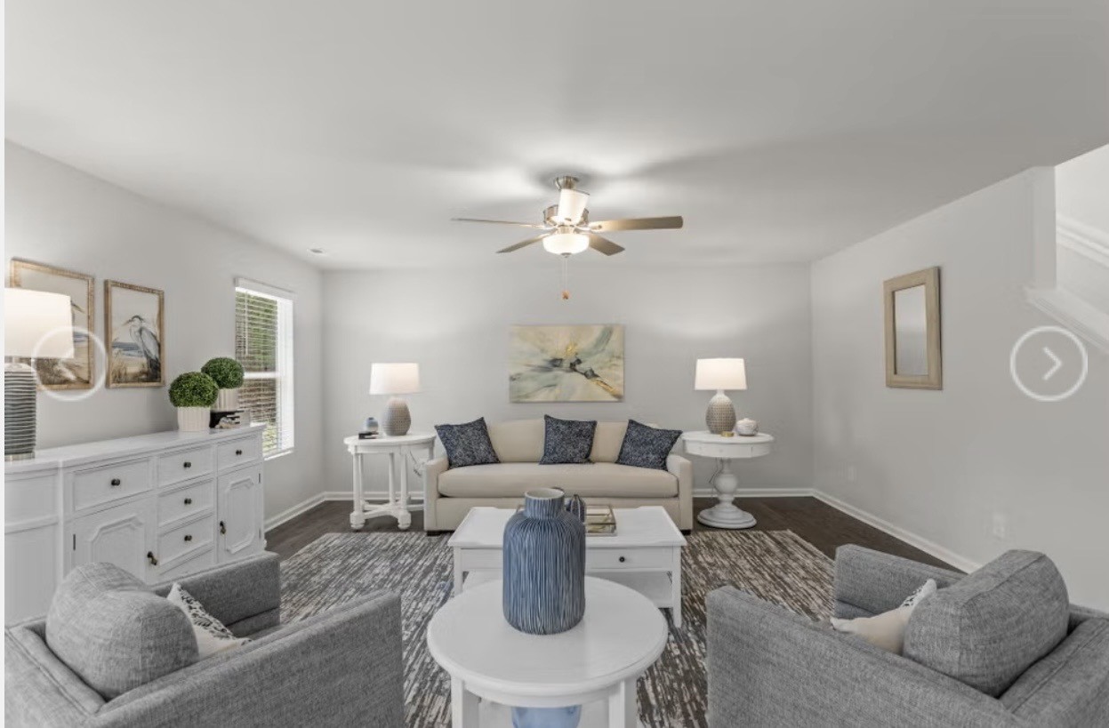
Property photo 1
Property photo 2
Property photo 3
Property photo 4
Property photo 5
4 Beds
4 Baths
2,478 sqft

$379,990

202 Jasper Way, White Bluff TN, 37187

Price per sqft$153.35
Built in2026
Property size2,478 sqft
Property typeResidential
Courtesy of Dream Finders Holdings, LLC, Nazreen Dehal Listing Contact: 6156262068

Overview

Active

Listed Oct 20, 2026

Updated 24h ago

LOT 28B Step into Maple Crest's stunning PRELUDE plan---a home that blends charm, space, and style . This 2428sq ft open-concept design flows seamlessly through the kitchen, dining, and great room---perfect for entertaining or relaxing. A main-level flex room adds versatility for a home office playroom , or guest space. Upstairs, a generous loft complements the serene primary suite and two additional bedrooms, creating an ideal retreat for movie nights or family gatherings. Enjoy sophisticated finishes from the Dream Series Design Collection. Every detail invites comfort and freshness. Unwind on your patio where modern living meets small town serenity, Maple Crest is also USDA-eligible, making it an excellent option for first-time homebuyers or anyone looking to take advantage of rural development loan programs. Each home features a thoughtfully designed open floorplan that maximizes living space and natural light. Modern kitchens, spacious family rooms, and flexible layouts cater to a variety of lifestyles and needs. Attached two-car garages add extra convenience, perfect for storage or everyday use. With its blend of affordability, functionality, and charm, Maple Crest is a place where homeowners can truly settle in and thrive. Whether you're starting a new chapter or looking for a quieter place to call home, this Dream Finders Homes community has something for everyone!!!

$2,528/mo

Est. mortgage payment based on a $379,990 home price.

All estimates are provided by Luxury Presence for informational purposes only. Actual amounts may vary.

Additional information

MLS® ID
3623204
Available from
November 30, 2026

Interior Features

Bedrooms
4
Bathrooms
4
Cooling
Yes
Heating
Yes
Basement
No

Other Property Details

Taxes
$1,000
Tax Frequency
Annually
Association Fee Frequency
Yearly
Secondary Association Fee
$1,000
Garage
Yes
Pets Allowed
Yes
New Construction
Yes
55+/Senior Community
No

Listings courtesy of Middle Tennessee Regional Multiple Listing Service as distributed by MLS GRID

All information deemed reliable but not guaranteed and should be independently verified. All properties are subject to prior sale, change or withdrawal. Neither listing broker(s) nor Ashley Hicks shall be responsible for any typographical errors, misinformation, misprints and shall be held totally harmless. Properties displayed may be listed or sold by various participants in the MLS.

Based on information submitted to the MLS GRID as of 2:38 AM UTC on 10/21/2026. All data is obtained from various sources and may not have been verified by broker or MLS GRID. Supplied Open House Information is subject to change without notice. All information should be independently reviewed and verified for accuracy. Properties may or may not be listed by the office/agent presenting the information.

©2026
Middle Tennessee Regional Multiple Listing Service . All rights reserved.

DMCA Notice


Powered by Luxury Presence